Architecture

Architecture & Space

AI generates building designs, structural simulation validates them, and BIM exports feed your construction workflow. Clients walk through and customize in real time.

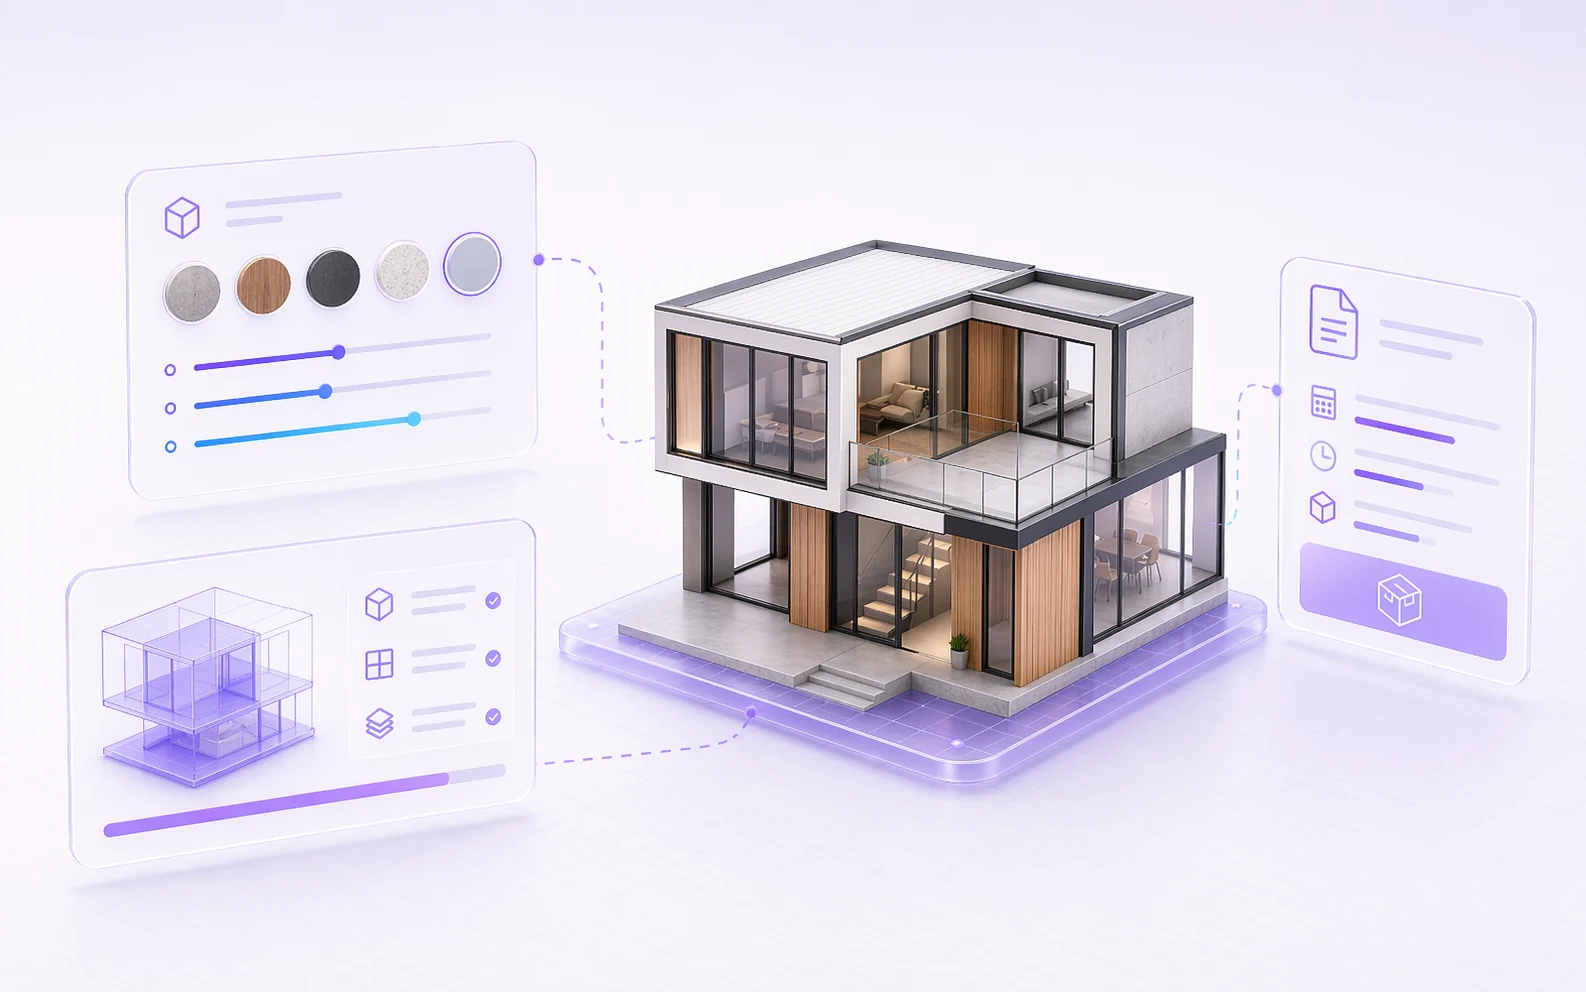
Configurable architecture model with material and BIM export cards
Instant BOM & Quotes
4K Renderings
Real-time Changes
Examples

Buildings You Can Open Right Now

From the detached house to the space frame: every example is a parametric model with a real building structure — change the dimensions, walk around it, check the result.

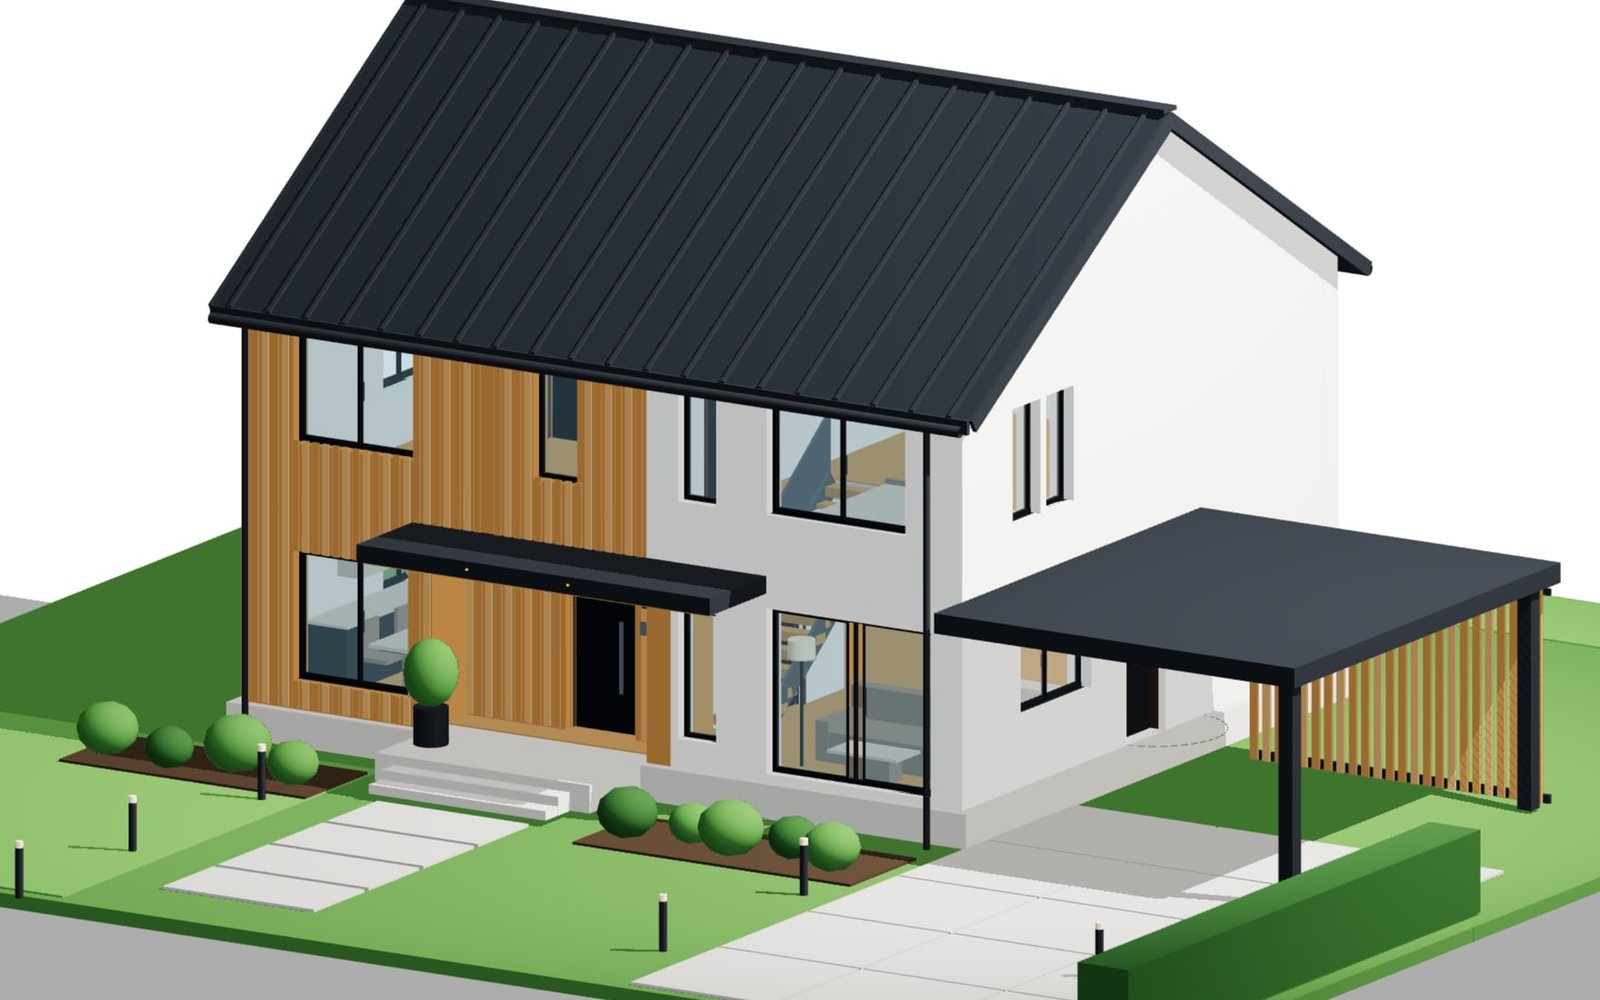
Architecture & Space example: Gable-roof house with carport

Gable-roof house with carport

Two-storey detached house with a gable roof, rendered and larch-clad facade, a recessed entrance and an attached carport. Storey height, roof pitch and carport size are parameters — wall build-up, openings and the roof junction follow automatically.

Roof pitch 22-45°Timber facadeCarport
Open example
Architecture & Space example: Gable house with stone tower

Gable house with stone tower

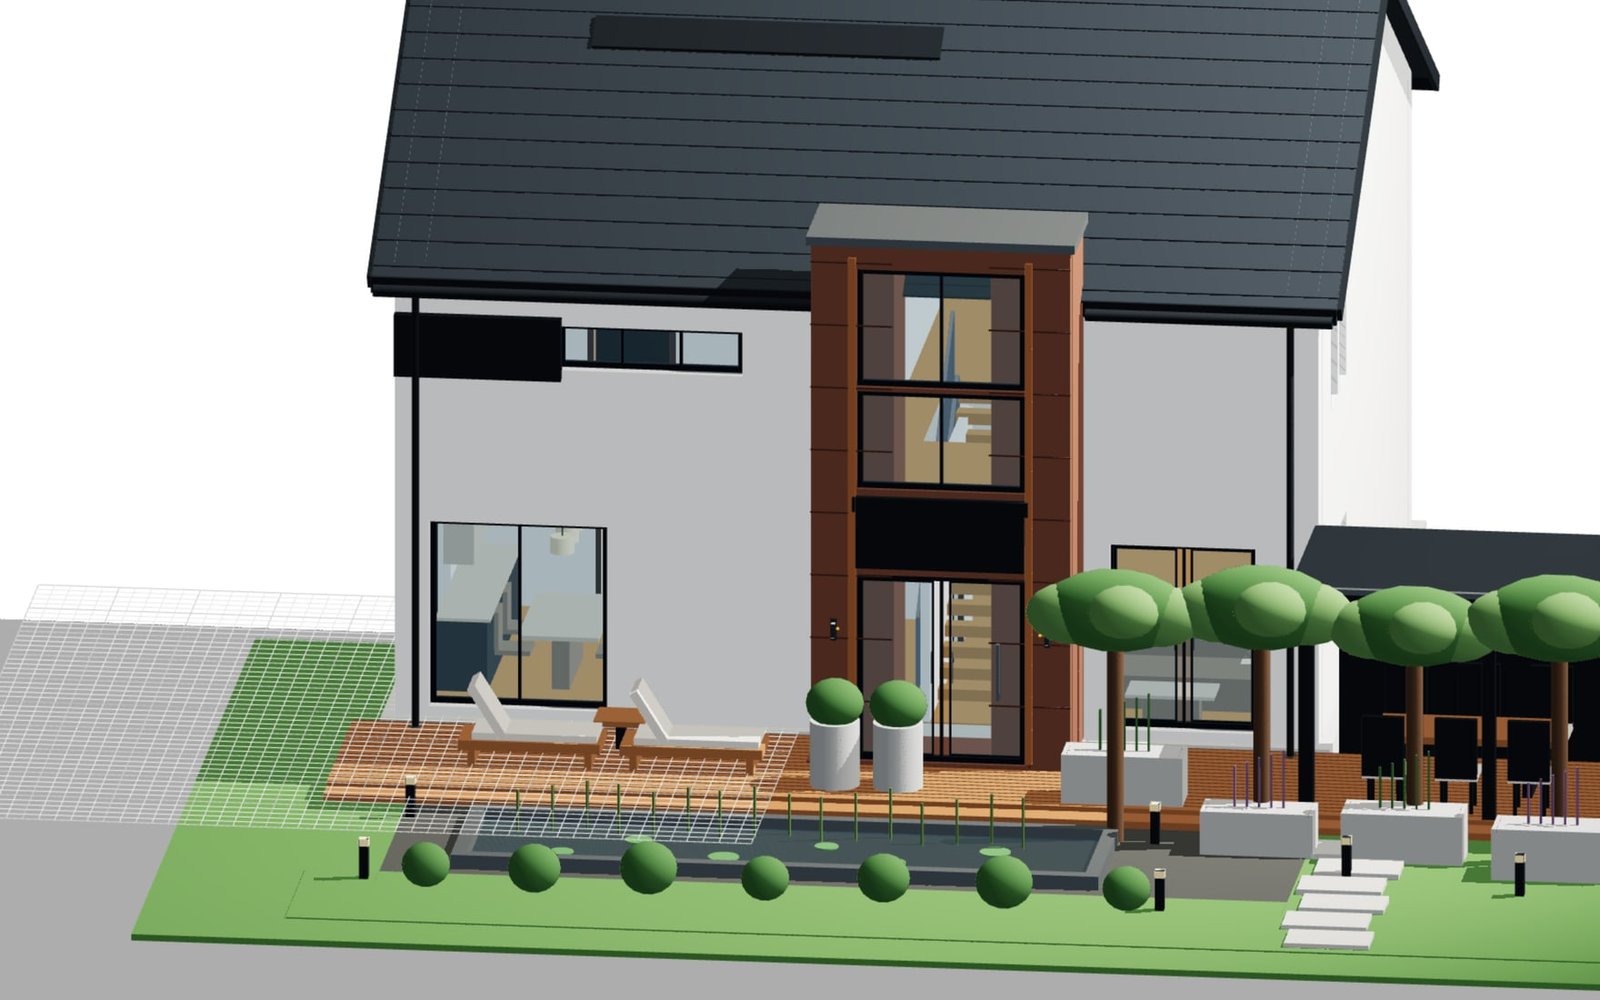
The garden facade is held by a projecting natural stone tower, with a terrace deck, reflecting pool and pavilion in front of it. Trees and shrubs are reusable subassemblies that follow the layout instead of being placed by hand.

Stone towerReflecting poolPlanting modules
Open example
Architecture & Space example: PV house with glass canopy

PV house with glass canopy

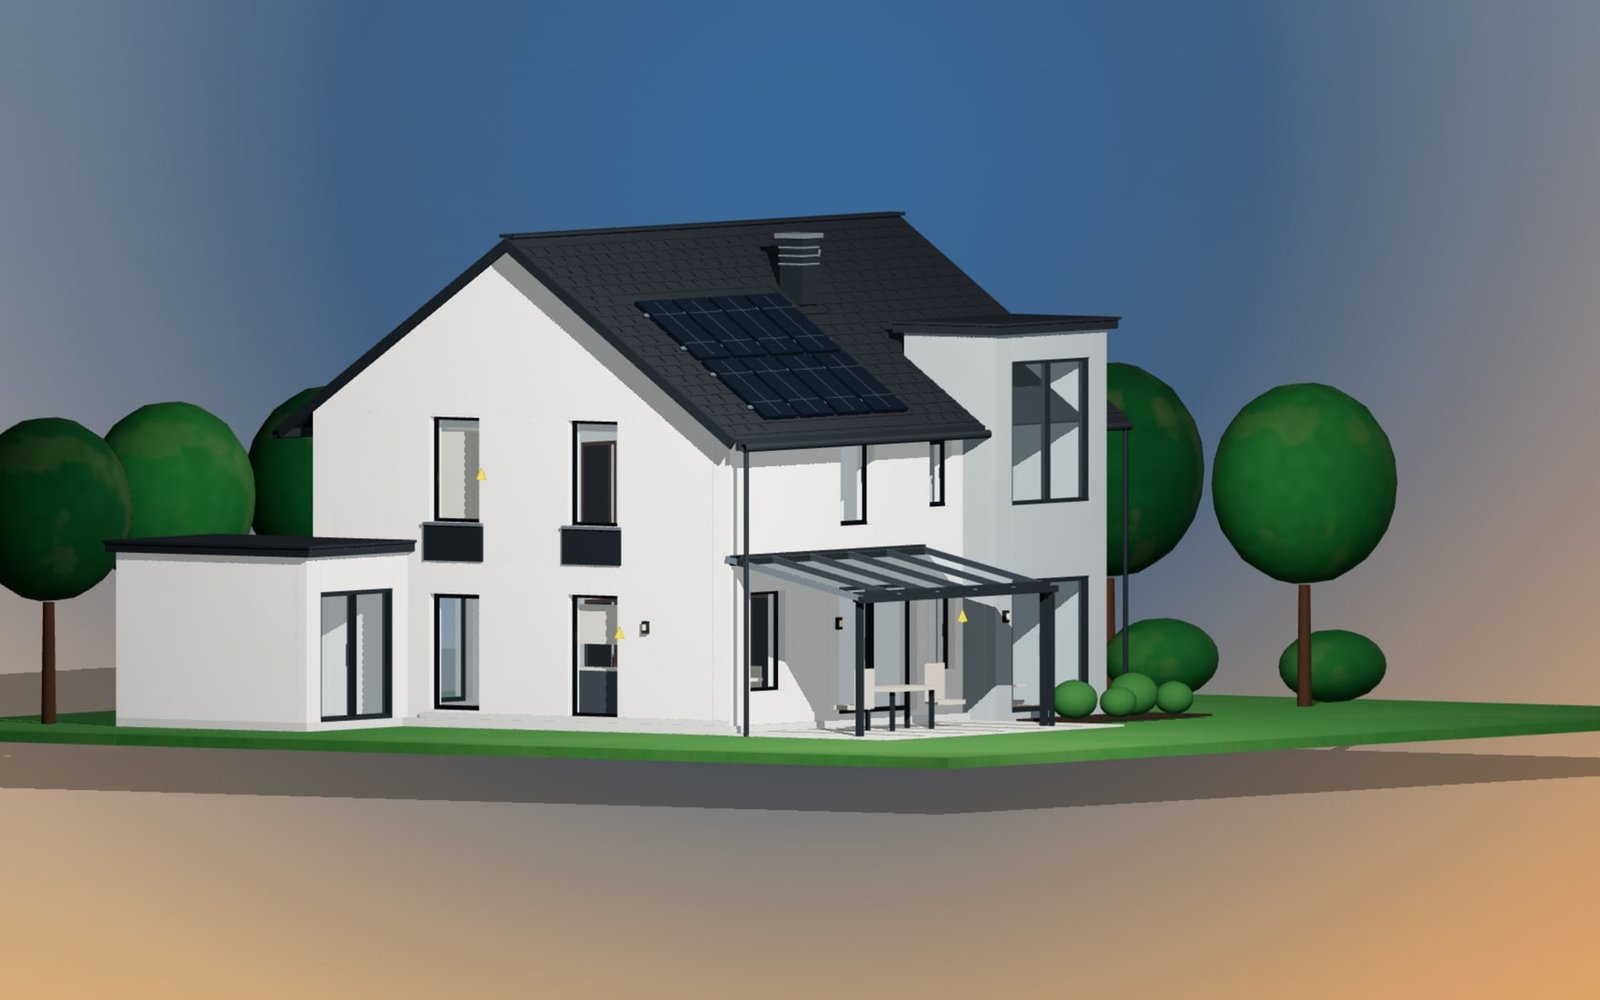
Photovoltaics on the tiled gable roof, a dormer wing, a flat-roof annex and a glass terrace canopy sitting flush against the gable wall. Terrace slab, downpipes and planting move with the canopy automatically.

PV roofGlass canopyDormer wing
Open example
Architecture & Space example: Bauhaus house with living hall

Bauhaus house with living hall

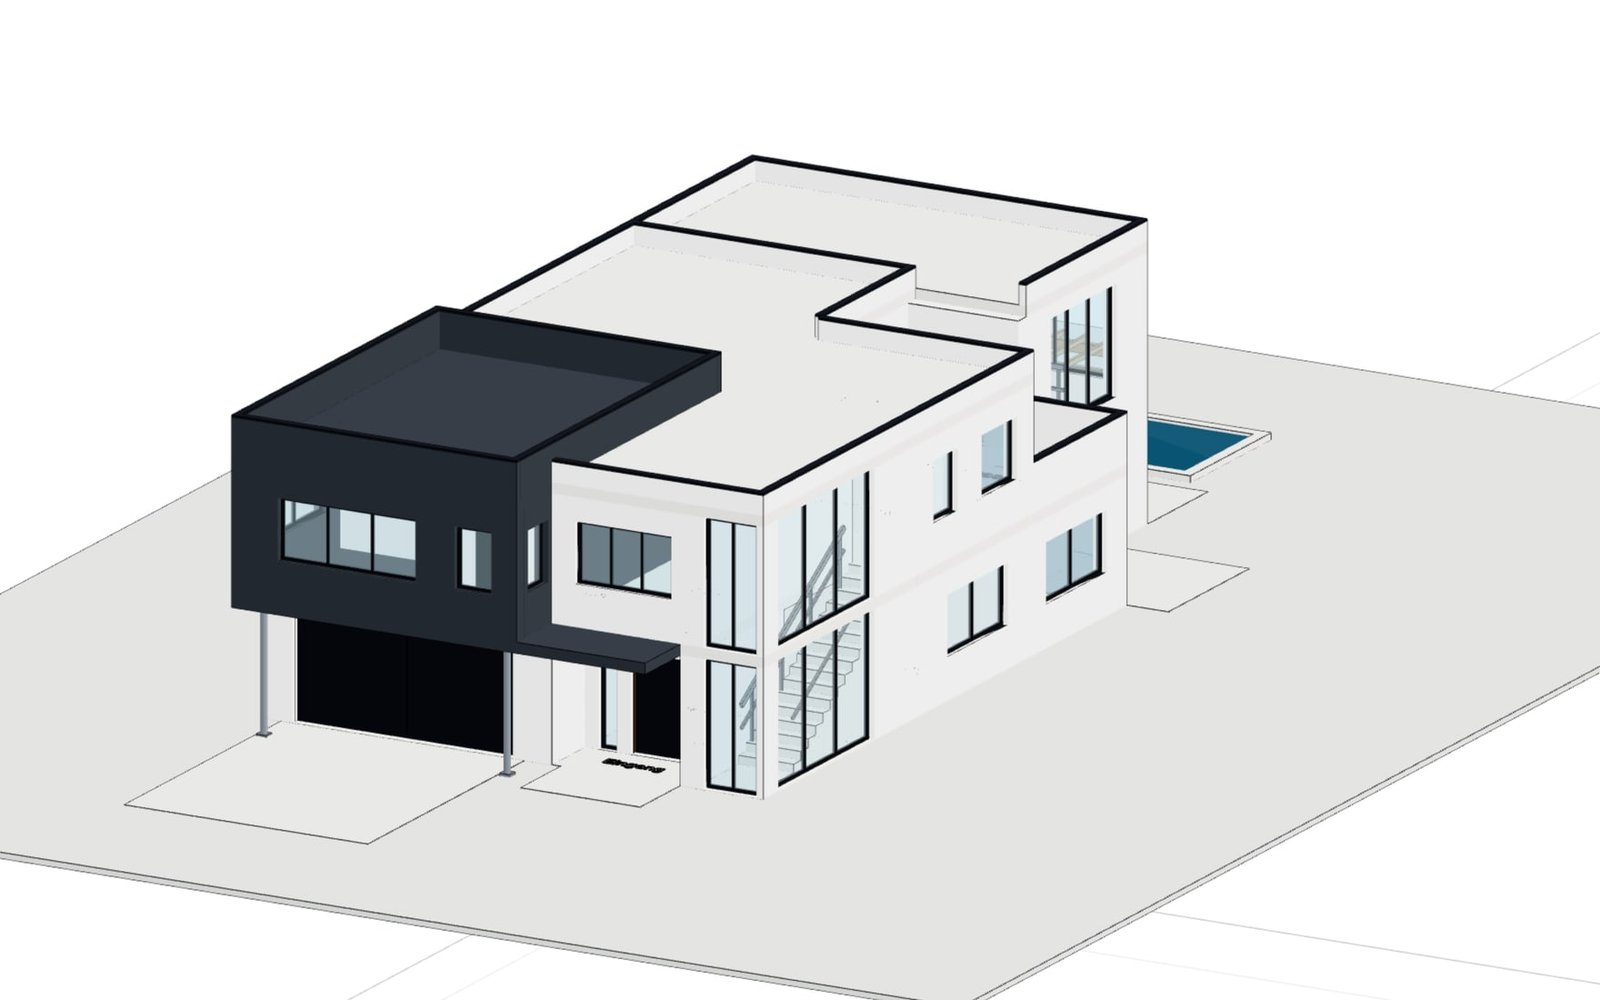
A white cube and a dark cantilevered bar sit over a ground floor with a double garage. Inside: a double-height living hall with gallery and spiral stair, and a pool in the garden. Room labels can be switched on to read the plan directly in 3D.

Cantilevered barLiving hallRoom labels
Open example
Architecture & Space example: Hyperboloid observation tower

Hyperboloid observation tower

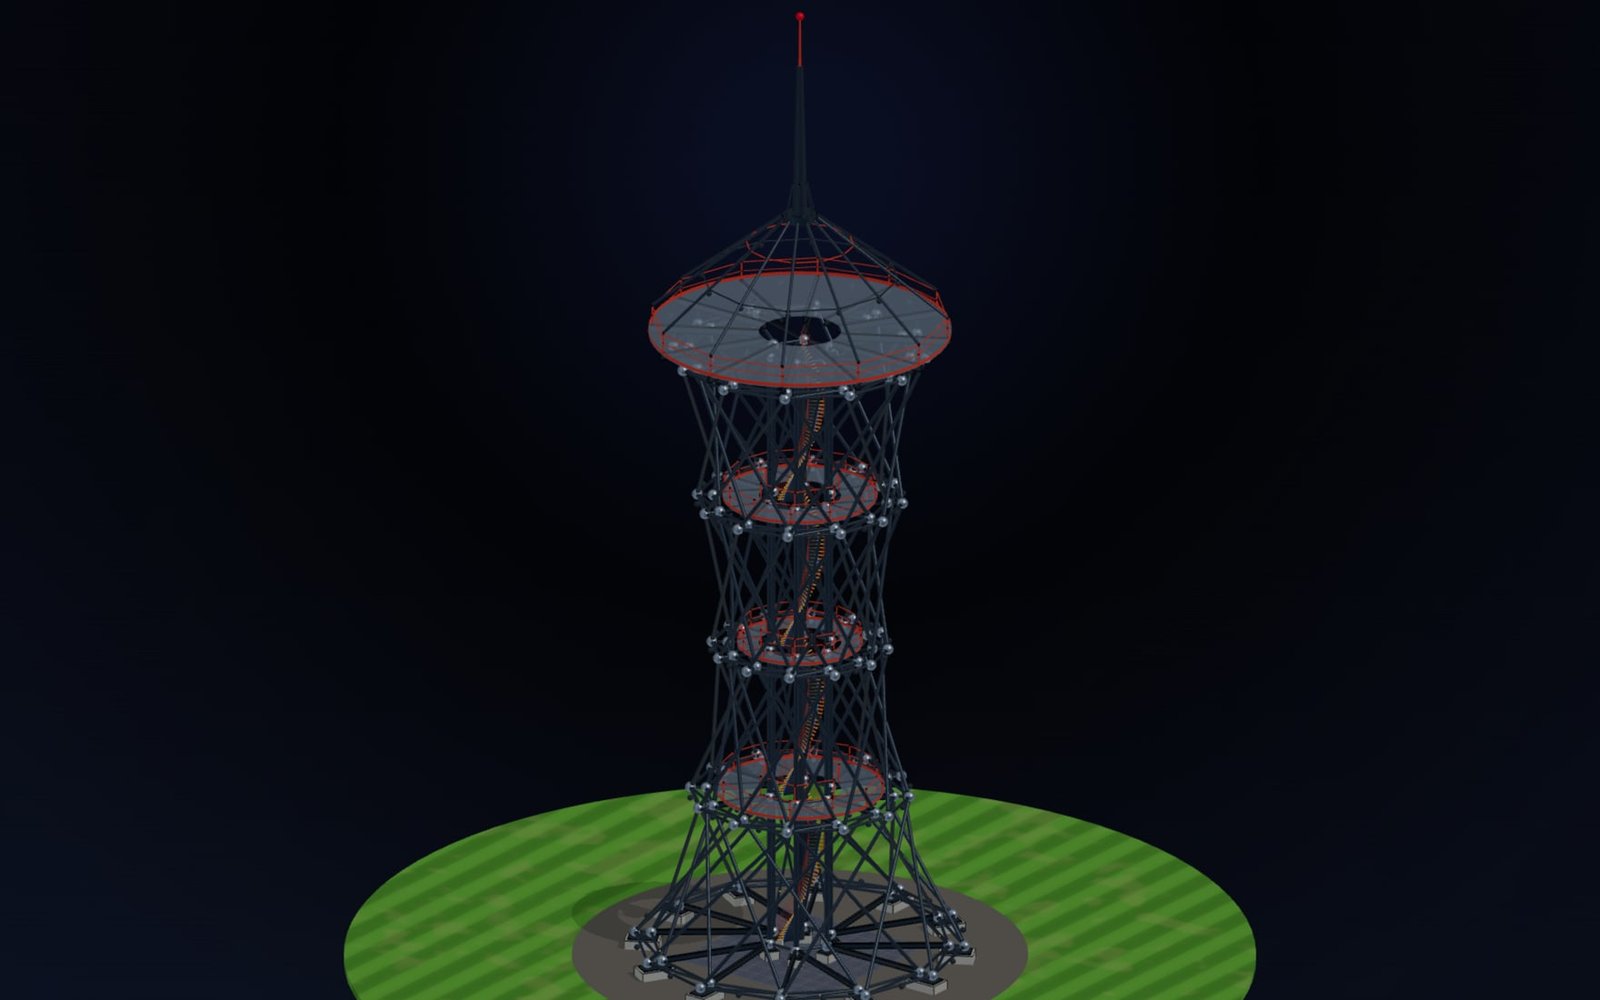
A double-shell space frame on the Shukhov principle: every member ends exactly on the spherical nodes, the hexagonal core carries the spiral stair, topped by the viewing deck and roof canopy. A night mode switches on the lighting and the light show.

Space frameNode spheresNight mode
Open example
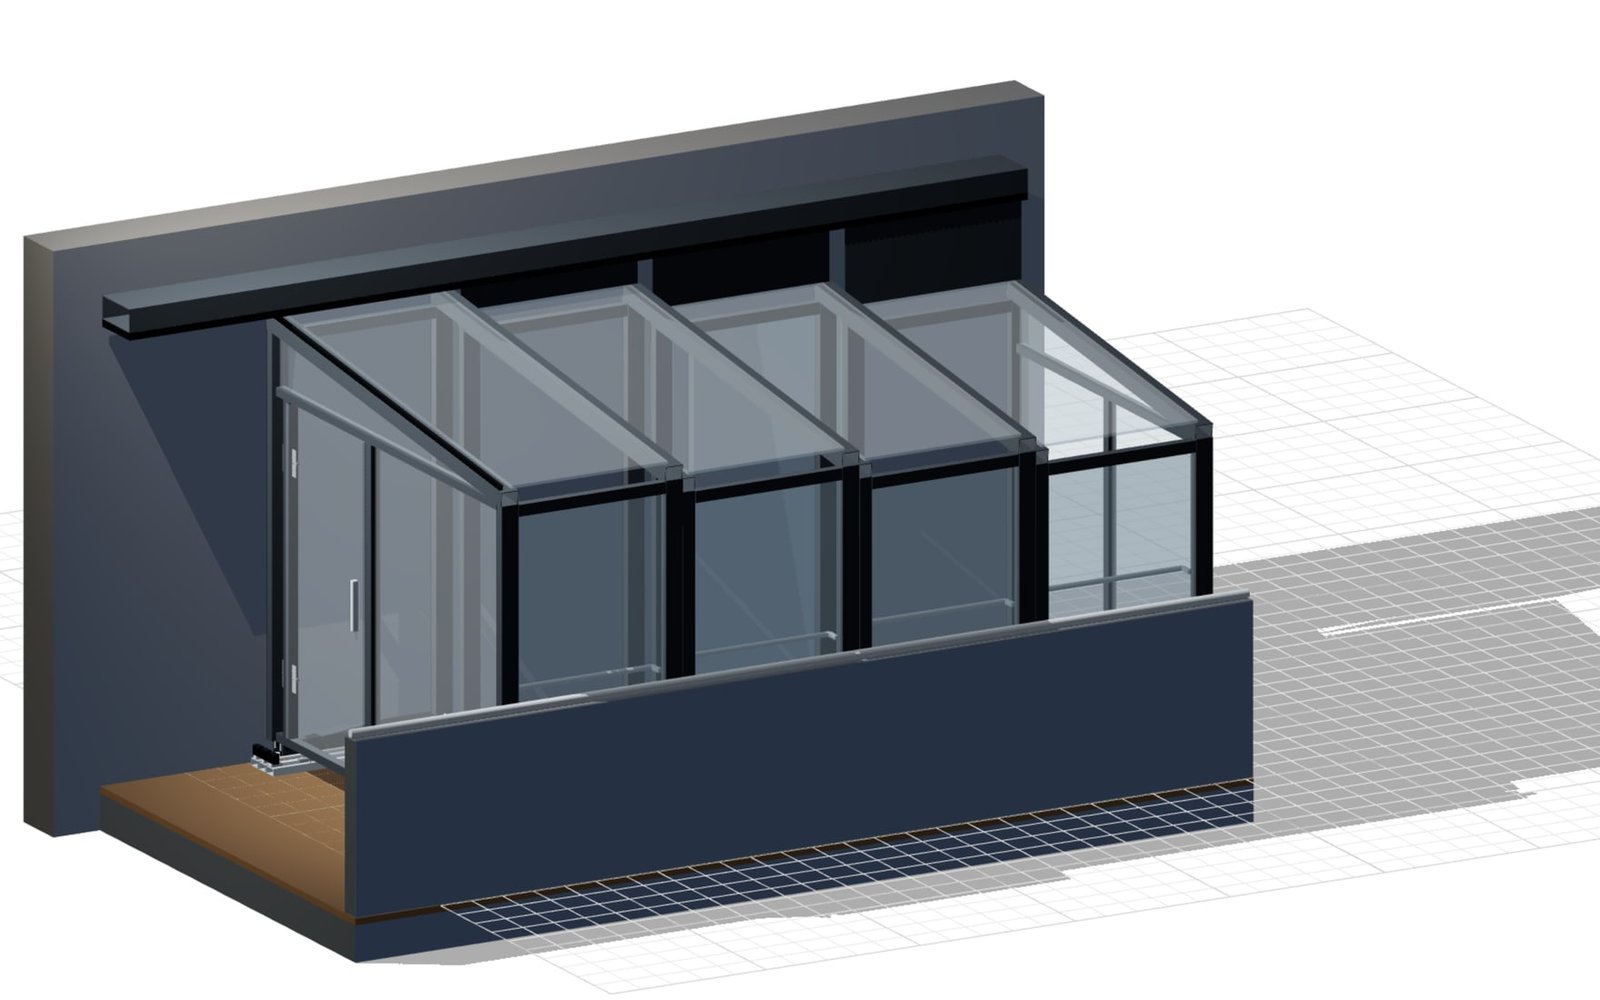
Architecture & Space example: Telescopic balcony conservatory

Telescopic balcony conservatory

Four modules slide into each other on rails. Height and lateral stagger, roof pitch and profile sections are parameters; the retracting motion and the door opening run as animations on the real geometry.

4 modulesRoof pitchRetract animation
Open example
Visualization

Architecture planning that connects visuals and deliverables

Architecture and space teams need to move from a client-facing model to practical construction data. confBuild keeps materials, dimensions, modules, and exports tied to one editable configuration.

Show the space Give clients a clear 3D view of building, room, or outdoor structure options.
Keep rules visible Connect materials, dimensions, module logic, and structural assumptions.
Export the decision Move from approved configuration to plans, BIM-ready data, and quotes.

From concept view to construction handoff

Keep concept decisions, model logic, planning data, and construction outputs connected from the first review.

  1. 01
    Configure the structure

    Set modules, dimensions, facade choices, rooms, or outdoor elements.

  2. 02
    Review with clients

    Use real-time 3D views, material swaps, and scale context for decisions.

  3. 03
    Check feasibility

    Keep the concept aligned with area, volume, structural, and cost rules.

  4. 04
    Prepare outputs

    Generate plan views, BIM exports, quote inputs, and technical documents.

Rendering

Photorealistic Rendering

Render photorealistic images of your building models directly in the browser. Useful for presentations, client reviews, and design validation—no separate rendering tool to set up.

  • One-click rendering directly in the browser
  • Material and lighting variants for client reviews
  • High-resolution output for presentation and approval
Photorealistic architecture rendering from a configurable building model
Handoff

Approve the space with the data still attached

Client decisions, planning assumptions, and construction outputs stay connected from material review through BIM-style handoff.

Client view Show materials, scale, and layout choices in a clean 3D review.
Planning context Keep dimensions, areas, quantities, and structural assumptions with the model.
Construction handoff Export plan data, BIM context, quote inputs, and documentation from the approved variant.
Approve the space with the data still attached
Visualization

From Client Review to Construction Data

Give stakeholders a clear 3D decision space while keeping dimensions, materials, quantities, and handoff data connected.

01

Configurable Space Logic

Model rooms, modules, facades, outdoor structures, and layout options with rule sets that protect dimensions, proportions, and allowed combinations.

  • Module rules
  • Area and volume context
  • Material options
02

Client Review Views

Use realistic 3D views to discuss scale, finishes, layout alternatives, and approved decisions before work moves into documentation.

  • Material swaps
  • Scale context
  • Saved variants
03

Planning and BIM Context

Keep floor plans, elevations, quantities, and coordination data attached to the selected model instead of splitting visuals from project data.

  • Plan data
  • IFC-style handoff
  • Quantity context
04

Quote-Ready Outputs

Turn an approved configuration into the material, option, dimension, and document inputs needed for quoting and downstream coordination.

  • Material summaries
  • Document references
  • Quote inputs
Outputs

Visual decisions with usable project data

Each configuration can support presentation, planning, and construction coordination.

Client-ready visuals Clean 3D views for material, layout, and scale decisions.
Plan data Floor plans, elevations, dimensions, areas, and volume information.
BIM handoff IFC-style model data for coordination with downstream tools.
Quote context Materials, options, and quantities connected to the approved variant.
Best fit

Best fit

  • Modular buildings, carports, garden rooms, and prefab systems
  • Client-facing design reviews that need technical follow-through
  • Teams combining 3D presentation with BIM or drawing outputs

Visualize your projects